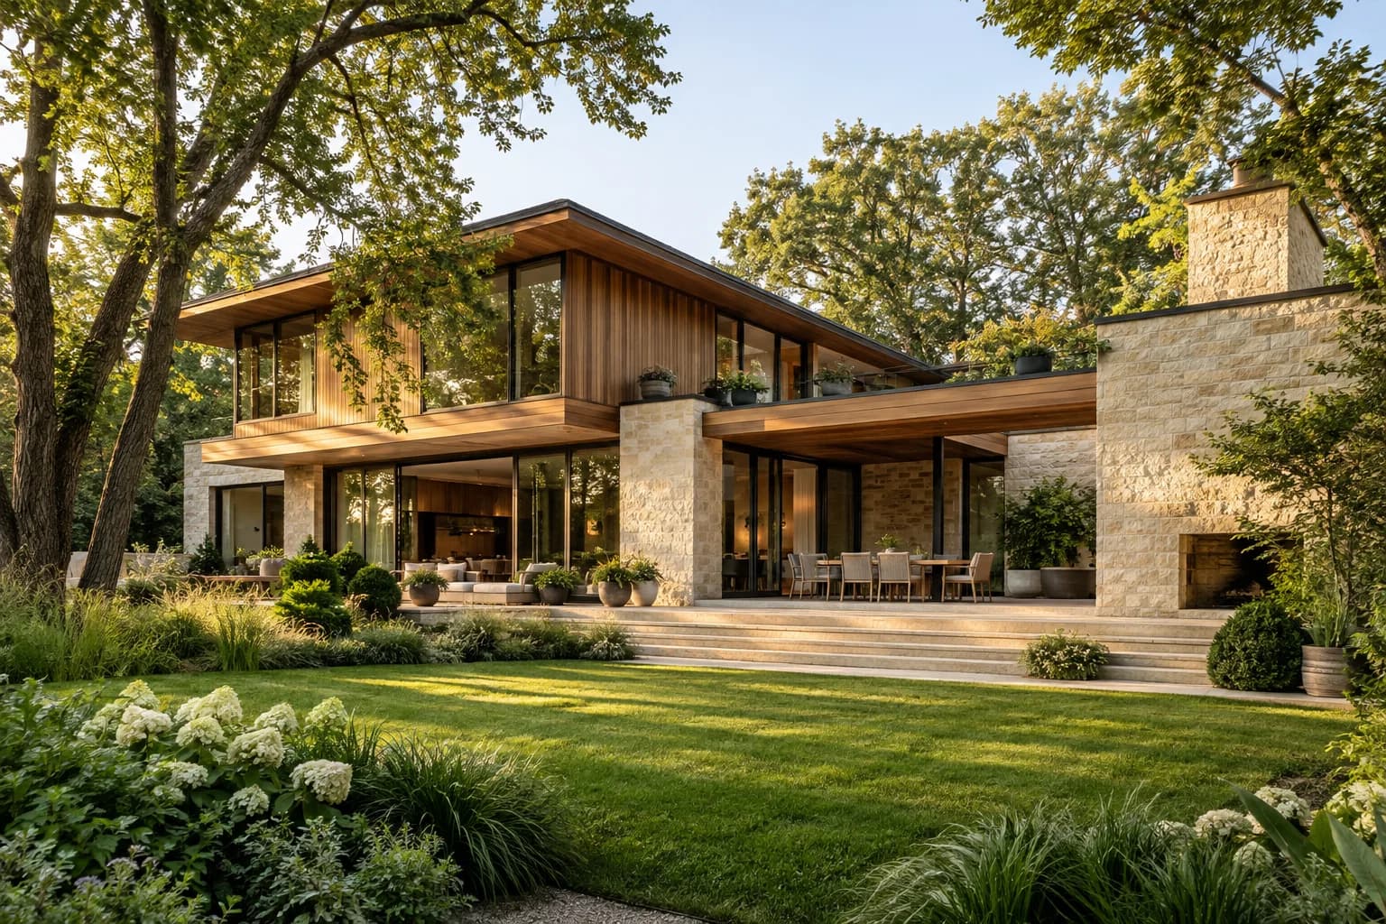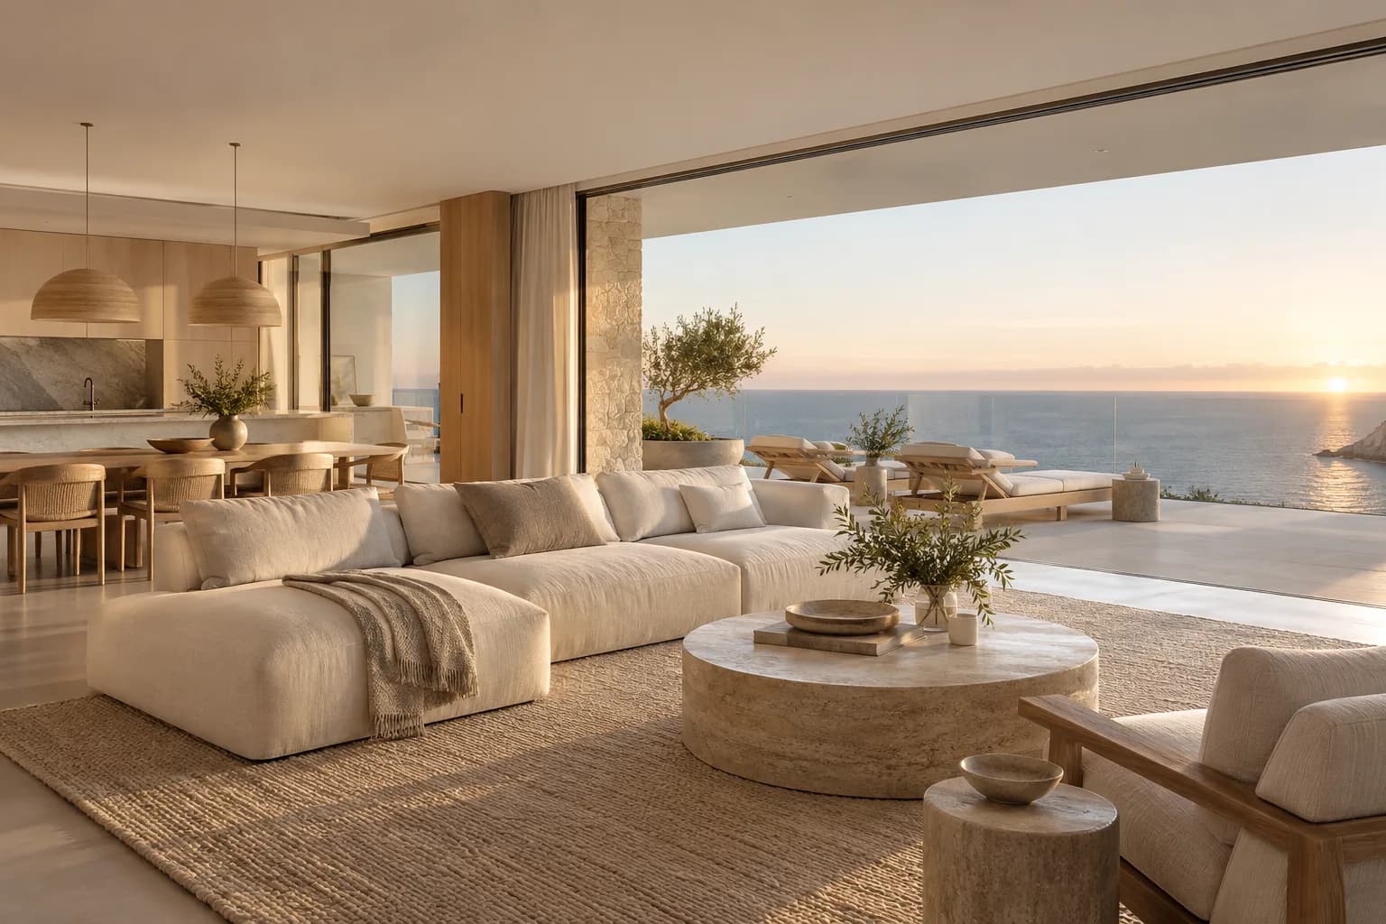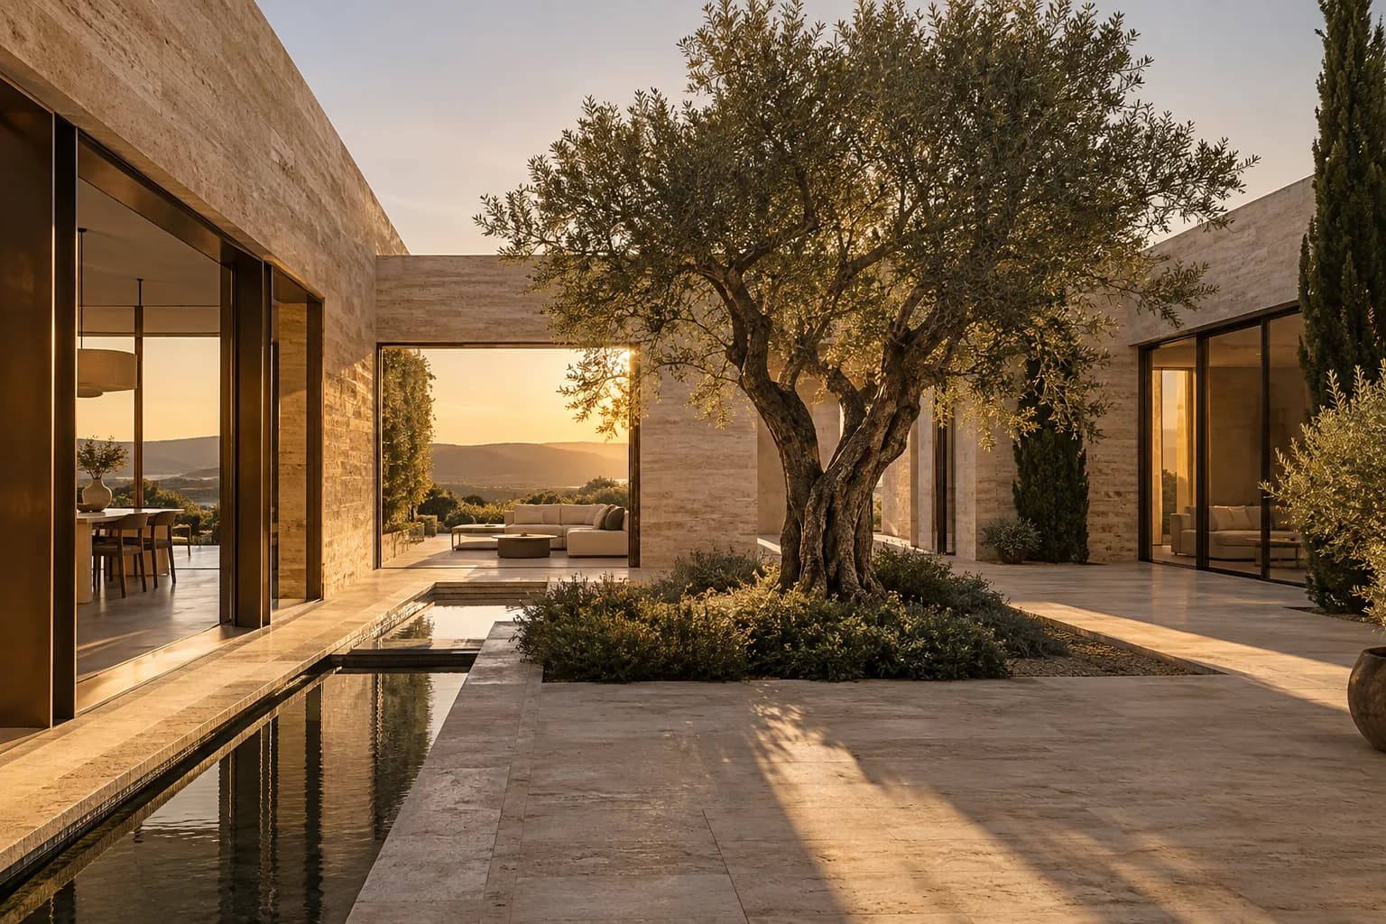
$1,180,000USD · Illustrative guide
View Property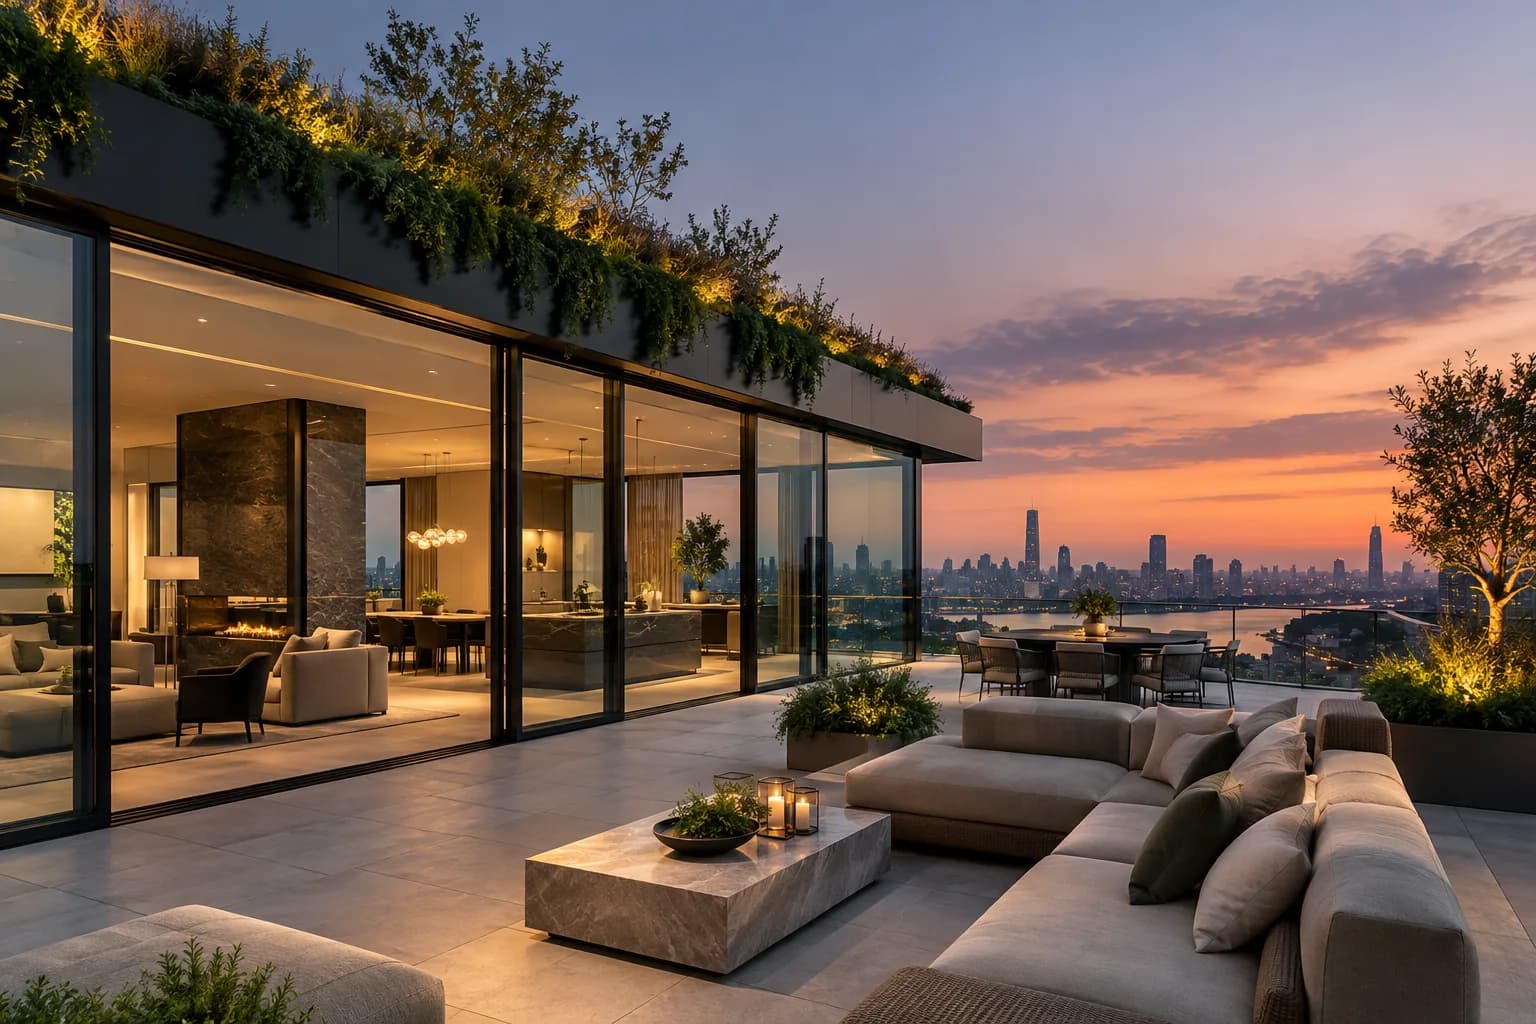
For SalePenthouse
Illustrative portfolio — not live listings
Central district
Skyline Atelier
$2,640,000
Top-floor city residence with a planted wrap-around terrace and open horizon views.
Bedrooms
3 Beds
Bathrooms
3 Baths
Interior Area
2,180 sq ft
Parking & Access
2 underground spaces
Considered proportions and calm material continuity.
Skyline Atelier pairs the convenience of the Central district with the calm of an elevated garden terrace. Sliding glass panels open the main living area directly onto a landscaped outdoor dining and lounge deck framed by mature greenery.
Inside, three well-proportioned bedrooms, a quiet library alcove, and a stone-finished kitchen create a composed setting for both daily work and evening hosting.
Listing Status
Private Treaty Sale
Portfolio Classification
Illustrative Architectural Portfolio
RESIDENCE GALLERY
Exterior & Interior Mood Studies
FEATURES & SPECIFICATIONS
Everyday details designed to endure
- Planted wrap-around terrace with outdoor dining zone
- Direct keyed elevator access into private vestibule
- Three bedrooms each with en-suite stone bath
- Full-height architectural glazing with motorized shades
- Dedicated storage room and two underground parking stalls
- Daytime concierge and secure parcel reception
NEIGHBORHOOD & SETTINGGeneral district overview — exact street address shared upon verified viewing request
Central district
Positioned in the Central district near cultural institutions, dining, and main rail connections. Prospective purchasers should independently verify building association bylaws, monthly assessments, and reserve studies.
ASSIGNED ADVISOR
CV
Claire Vance
Residential Buying Advisor
Purchase Strategy & Architectural Evaluation
Claire works with residential buyers to translate daily routines, light preferences, and long-term spatial needs into a structured search brief before viewings begin.
WHAT TO EXPECT
Prepared viewings without high-pressure sales.
Before you visit, we provide floorplan dimensions, natural light orientation notes, and comparable context so your viewing time is well spent.
PROPERTY ENQUIRY
Ask a question or request a viewing for Skyline Atelier.
Your enquiry is validated server-side, stored with an idempotent reference code, and assigned directly to Claire Vance.
Selected Residence
Skyline Atelier · Central district
$2,640,000
RELATED RESIDENCES
Browse All Properties