$2,640,000USD · Illustrative guide
View Property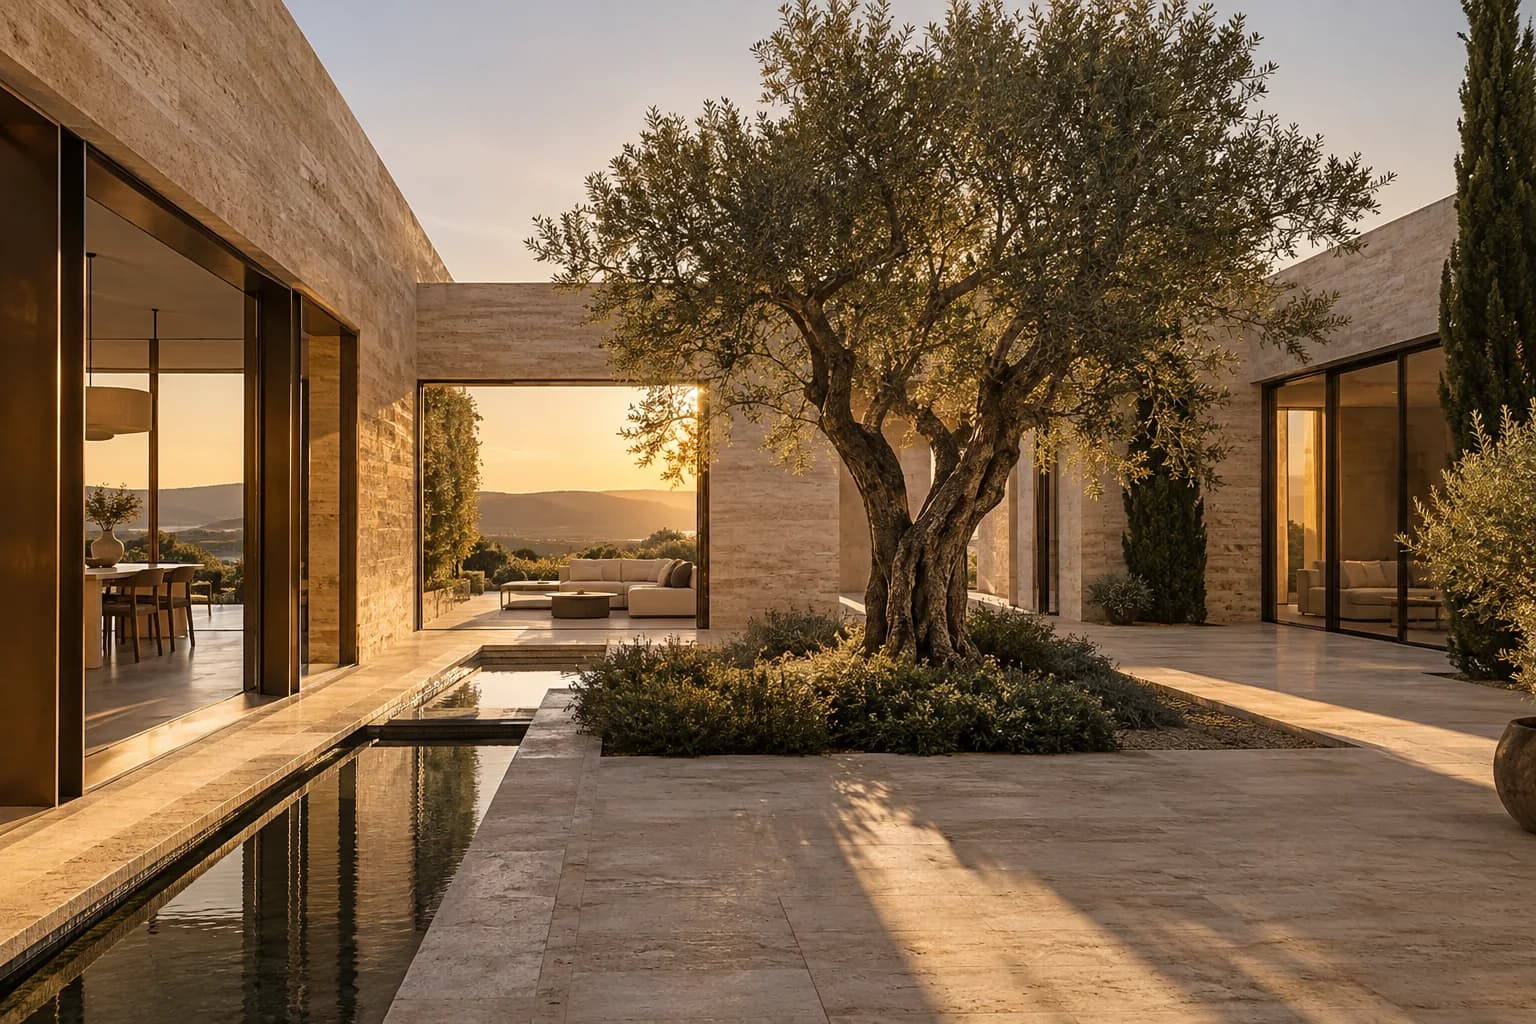
For SaleHouse
Illustrative portfolio — not live listings
North district
Alder Court
$1,180,000
Courtyard travertine residence arranged around light and quiet outdoor living.
Bedrooms
4 Beds
Bathrooms
3 Baths
Interior Area
2,440 sq ft
Parking & Access
2-car sheltered court
Considered proportions and calm material continuity.
Alder Court is an illustrative four-bedroom residence designed around a sheltered central courtyard and mature olive tree. Full-height bronze glazing connects the main living and dining rooms to stone-paved terraces, allowing natural light to move evenly across the interior throughout the day.
The layout separates social gathering spaces from the private bedroom wing, offering a dedicated study, generous storage, and direct garden access for unhurried everyday routines.
Listing Status
Private Treaty Sale
Portfolio Classification
Illustrative Architectural Portfolio
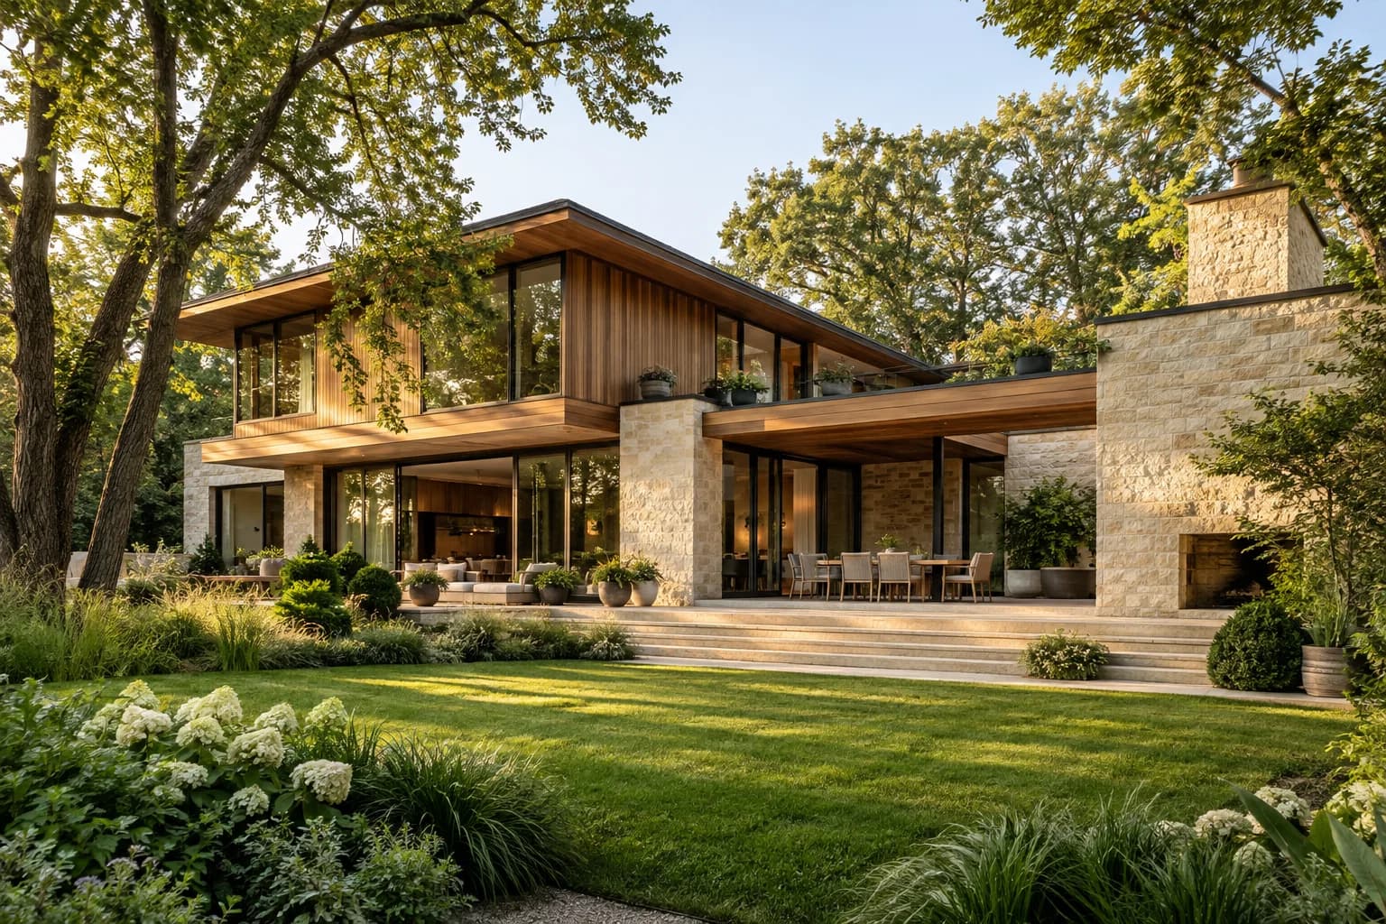
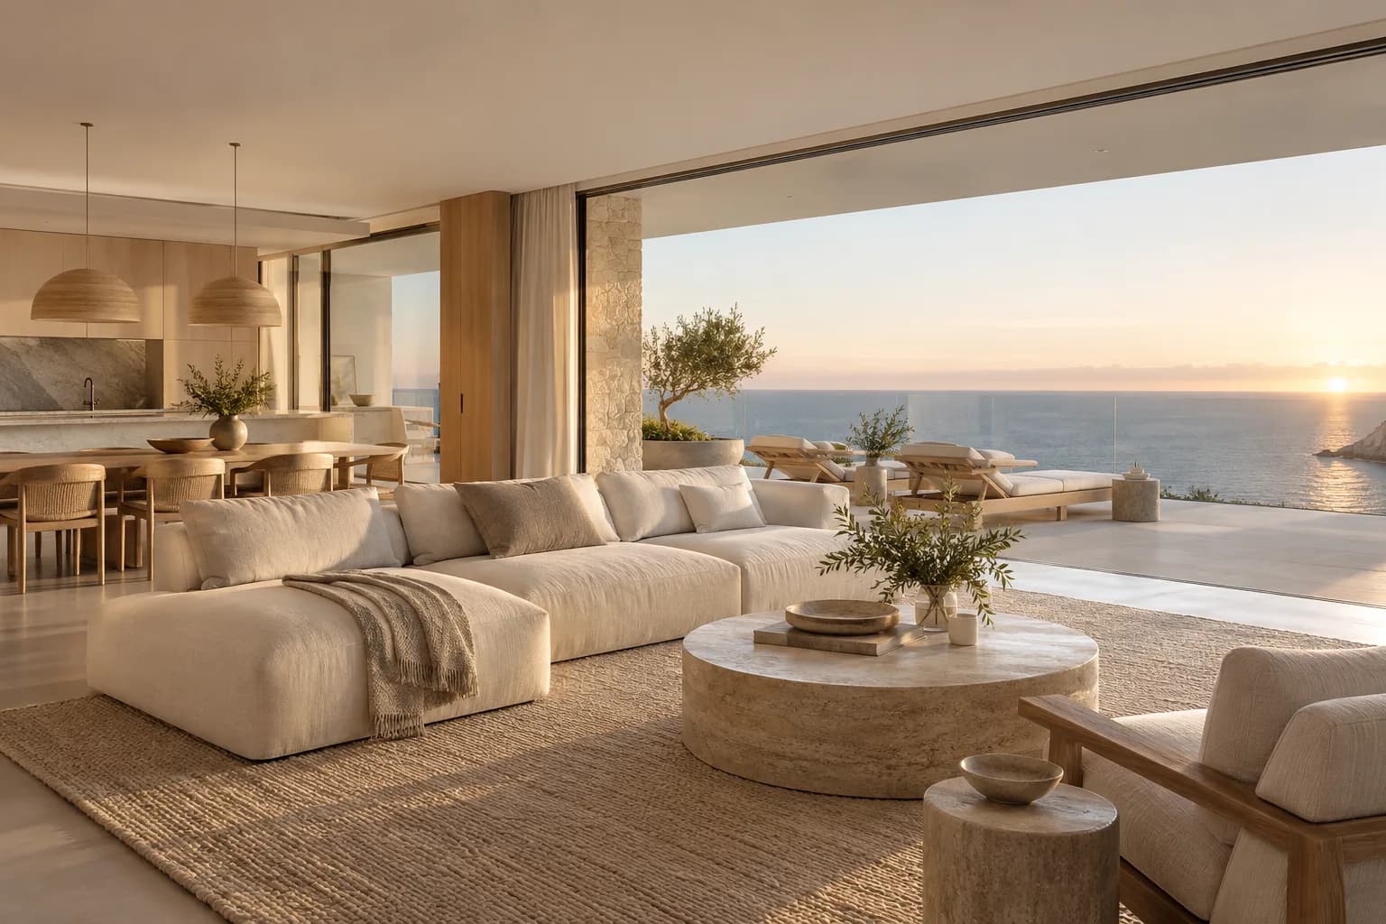
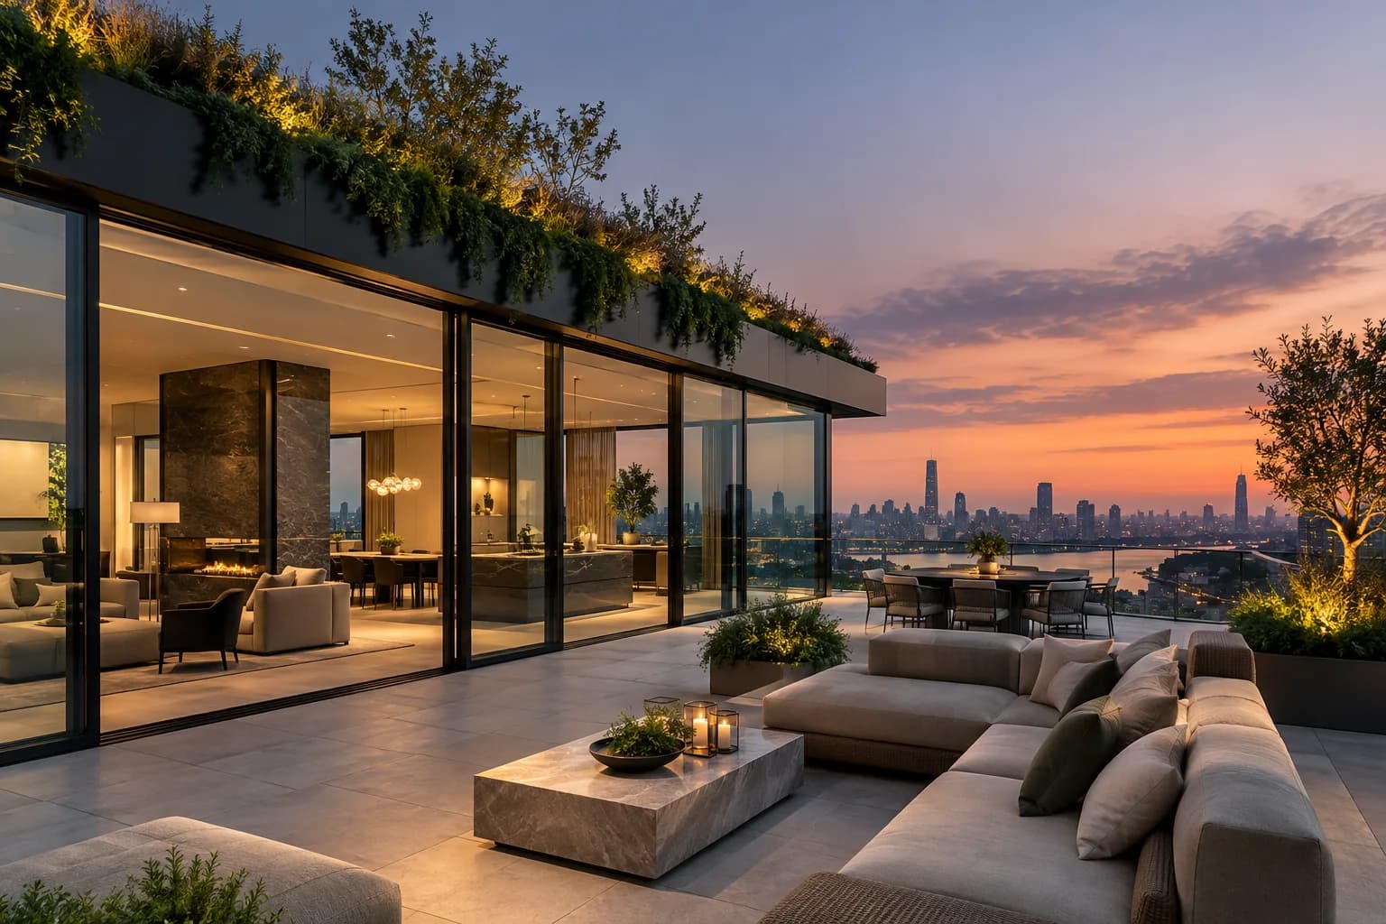
RESIDENCE GALLERY
Exterior & Interior Mood Studies
FEATURES & SPECIFICATIONS
Everyday details designed to endure
- Central landscaped courtyard with water feature
- Bronze-framed double-glazed sliding walls
- Dedicated home study and acoustic separation
- Custom oak millwork and walk-in pantry
- Zoned climate control and solar-ready roof
- Private off-street parking for two vehicles
NEIGHBORHOOD & SETTINGGeneral district overview — exact street address shared upon verified viewing request
North district
Set in a calm residential pocket of the North district with access to neighborhood parks, local grocers, and commuter routes. Buyers should independently verify transit times, school catchments, and municipal zoning.
ASSIGNED ADVISOR
CV
Claire Vance
Residential Buying Advisor
Purchase Strategy & Architectural Evaluation
Claire works with residential buyers to translate daily routines, light preferences, and long-term spatial needs into a structured search brief before viewings begin.
WHAT TO EXPECT
Prepared viewings without high-pressure sales.
Before you visit, we provide floorplan dimensions, natural light orientation notes, and comparable context so your viewing time is well spent.
PROPERTY ENQUIRY
Ask a question or request a viewing for Alder Court.
Your enquiry is validated server-side, stored with an idempotent reference code, and assigned directly to Claire Vance.
Selected Residence
Alder Court · North district
$1,180,000
RELATED RESIDENCES
Browse All Properties