$1,180,000USD · Illustrative guide
View Property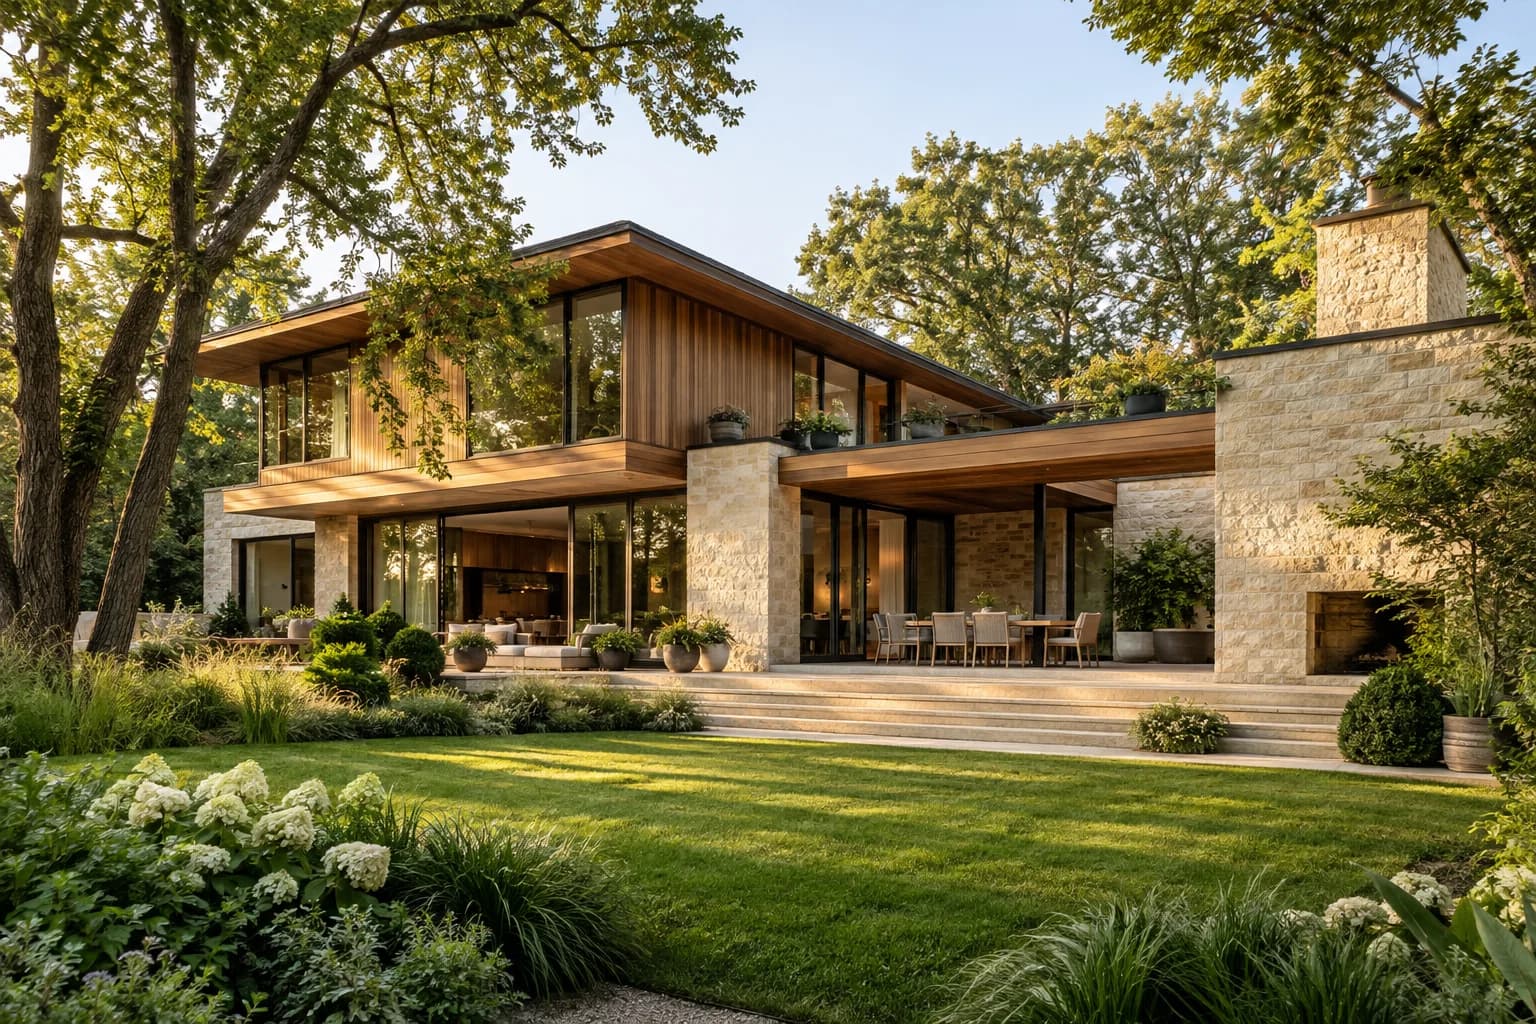
For SaleHouse
Illustrative portfolio — not live listings
Garden district
Cedarfield House
$930,000
Warm cedar and limestone family home opening onto a mature lawn and garden.
Bedrooms
4 Beds
Bathrooms
3 Baths
Interior Area
2,710 sq ft
Parking & Access
2-car attached garage
Considered proportions and calm material continuity.
Cedarfield House combines warm vertical cedar siding with textured limestone piers, creating a welcoming family residence in the Garden district. Broad covered terraces and an outdoor hearth extend the living space into a private, tree-lined lawn.
The upper level houses four bright bedrooms with treetop views, while the ground floor offers a generous kitchen, mudroom, and flexible family room.
Listing Status
Private Treaty Sale
Portfolio Classification
Illustrative Architectural Portfolio
RESIDENCE GALLERY
Exterior & Interior Mood Studies
FEATURES & SPECIFICATIONS
Everyday details designed to endure
- Covered limestone loggia with outdoor wood-burning hearth
- Level landscaped lawn with mature oak and hydrangea borders
- Four upstairs bedrooms plus ground-floor study
- Practical mudroom entry and walk-in laundry room
- Wide-plank oak flooring and custom cabinetry
- Two-car garage with EV charging readiness
NEIGHBORHOOD & SETTINGGeneral district overview — exact street address shared upon verified viewing request
Garden district
Located along a leafy avenue in the Garden district near local trails and neighborhood schools. Buyers should verify lot boundaries, property tax assessments, and utility easements independently.
ASSIGNED ADVISOR
MH
Marcus Hale
Sale Preparation & Positioning
Seller Representation & Editorial Presentation
Marcus advises property owners on pre-market preparation, clear pricing frameworks, and measured architectural presentation.
WHAT TO EXPECT
Prepared viewings without high-pressure sales.
Before you visit, we provide floorplan dimensions, natural light orientation notes, and comparable context so your viewing time is well spent.
PROPERTY ENQUIRY
Ask a question or request a viewing for Cedarfield House.
Your enquiry is validated server-side, stored with an idempotent reference code, and assigned directly to Marcus Hale.
Selected Residence
Cedarfield House · Garden district
$930,000
RELATED RESIDENCES
Browse All Properties